
Test Sieve Mesh Size Chart: Understanding Microns, Millimetres and Mesh Numbers
 A test sieve mesh size chart helps you compare aperture sizes, understand micron-to-millimetre conversions and choose the right sieve for accurate particle size analysis. Whether you work in a laboratory, construction, mining, agriculture or manufacturing, understanding these measurements helps you select suitable testing equipment.
However, mesh numbers, aperture sizes and micron measurements can be confusing when you compare different sieve specifications. Therefore, this guide explains how test sieve sizes work, how these measurements relate to one another and how to choose laboratory test sieves for Australian testing applications.
What Is a Test Sieve Mesh Size?
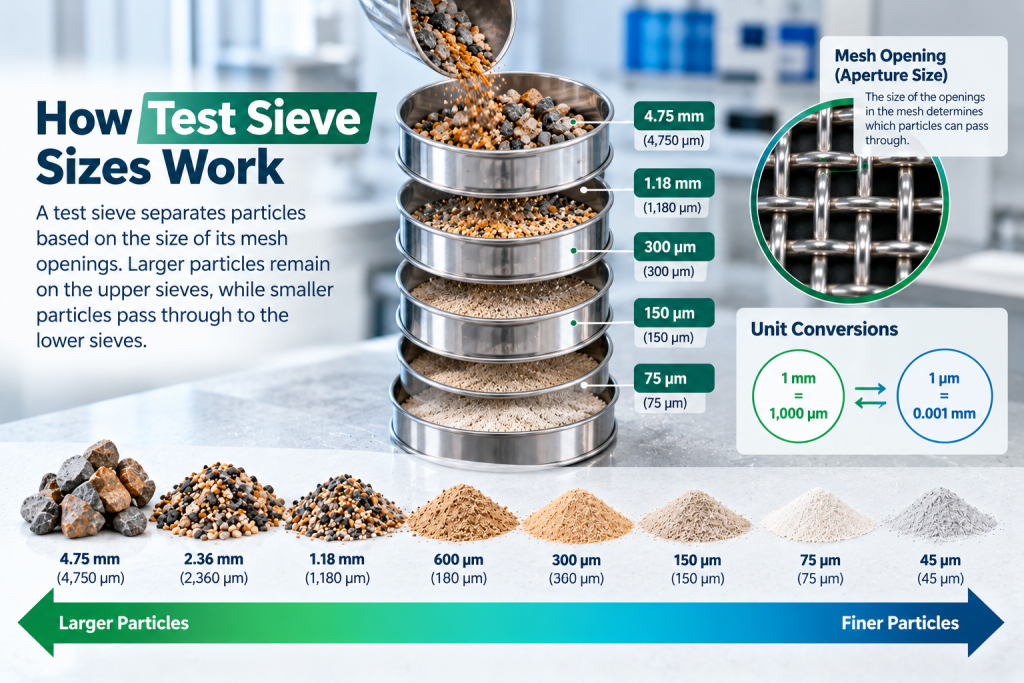
A test sieve separates particles according to their size using a woven wire mesh or a perforated plate with defined openings. Each sieve has a specified aperture size, which determines the approximate size of particles that can pass through it.
During sieve analysis, technicians place a material sample on a sieve or stack of sieves with progressively smaller openings. Larger particles remain on the upper sieves, while smaller particles pass through to the lower sieves or collection pan.
As a result, the collected material helps technicians determine the particle size distribution of the sample. Laboratories commonly use test sieves to analyse soil, sand, aggregates, minerals, powders, grains and other granular materials.
Test Sieve Mesh Size Chart: Common Aperture Sizes
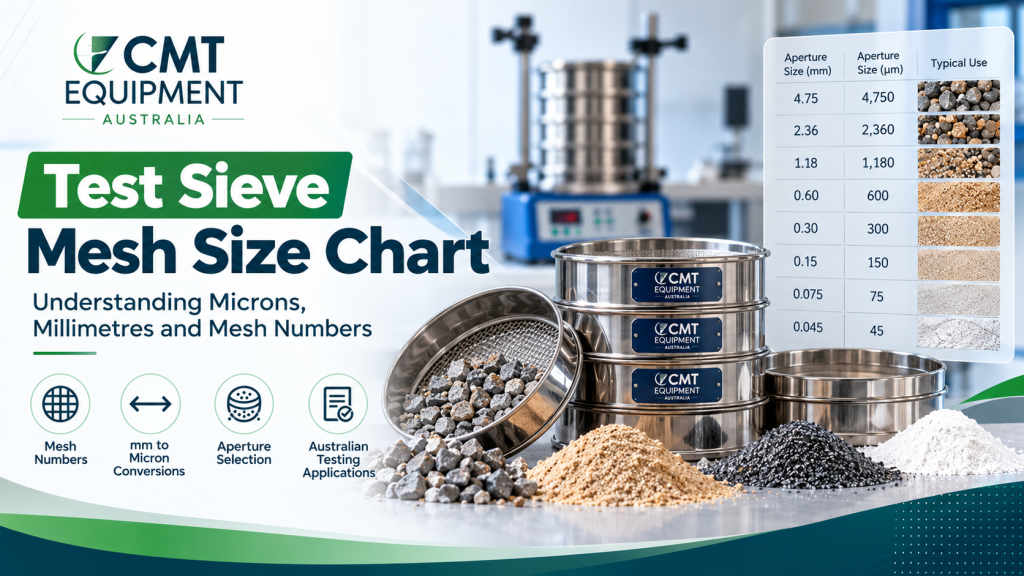
A test sieve mesh size chart makes it easier to compare aperture measurements in millimetres and microns. The following table lists common nominal aperture sizes and examples of their applications.
| Aperture size (mm) | Aperture size (µm) | Typical application |
|---|---|---|
| 4.75 mm | 4,750 µm | Coarse sand and aggregate testing |
| 2.36 mm | 2,360 µm | Aggregate and granular material analysis |
| 1.18 mm | 1,180 µm | Sand grading and particle analysis |
| 0.60 mm | 600 µm | Medium and fine granular materials |
| 0.30 mm | 300 µm | Fine sand classification |
| 0.15 mm | 150 µm | Fine material analysis |
| 0.075 mm | 75 µm | Fine soil and aggregate analysis |
| 0.045 mm | 45 µm | Very fine material analysis |
These examples represent common aperture sizes rather than a complete standard sieve series. Your required sieve sizes will depend on the material, testing procedure and applicable standard.
Important: Mesh number and aperture size are not always directly interchangeable across different standards. Therefore, check the specified nominal aperture in millimetres or microns before purchasing a test sieve.
What Is the Difference Between Mesh, Microns and Millimetres?
Understanding the difference between these measurements helps you compare sieve specifications and select suitable laboratory equipment.
1. Mesh Number
Mesh number traditionally describes the number of openings per linear inch in a mesh screen. However, the opening size also depends on the thickness of the wire.
Consequently, two sieves with the same mesh count may have different aperture sizes. For accurate laboratory testing, always check the specified aperture and relevant sieve standard rather than relying on the mesh number alone.
2. Microns (µm)
A micron, also known as a micrometre, measures very small distances. One micron equals one-millionth of a metre, making it useful when specifying fine sieve apertures and analysing small particles.
For example, laboratories working with fine powders and minerals may use micron measurements to identify and compare smaller particle fractions.
3. Millimetres (mm)
Millimetres are commonly used to describe larger sieve apertures, particularly in soil, aggregate and construction materials testing.
One millimetre equals 1,000 microns. Therefore, converting between these units allows you to compare sieve specifications more easily.
Common conversions include:
- 1 mm = 1,000 µm
- 0.5 mm = 500 µm
- 0.15 mm = 150 µm
- 0.075 mm = 75 µm
These conversions provide a simple reference when choosing sieves for different particle-size ranges.
How to Choose the Correct Test Sieve Size
Choosing the right test sieve requires more than matching a mesh number. You also need to consider the material, required aperture range, testing method and sample quantity.
Step 1: Identify the Material You Need to Test
First, consider the material you will analyse, as different materials require different sieve configurations.
- Soil and aggregates: Use a suitable series of sieves with progressively smaller apertures to assess particle distribution.
- Mining and minerals: Select apertures according to the mineral, particle-size range and processing requirements.
- Agricultural products: Choose suitable openings or perforations for the grains, seeds or other materials being tested.
- Powders and fine materials: Consider smaller apertures when you need to measure finer particle fractions.
Identifying the material first helps narrow down your equipment options.
Step 2: Determine the Required Aperture Range
Next, identify the particle sizes you need to measure and check the sieve series specified by your testing procedure.
A suitable range helps separate the sample into useful particle fractions. It also avoids adding unnecessary sieve sizes that do not contribute to your analysis.
Step 3: Select the Right Sieve Construction
Test sieves generally use woven wire mesh or perforated metal plates. Each construction suits different testing requirements.
Woven wire mesh sieves are widely used for fine and medium particle-size analysis because they provide defined openings across a mesh surface.
Perforated plate sieves suit many applications involving larger particles and specified round or square openings.
Before selecting either type, confirm that its construction and aperture meet your testing method.
Step 4: Choose the Appropriate Sieve Diameter
The sieve diameter determines the available screening area and influences how much material you can process during a test.
Common laboratory sieve diameters include 75 mm, 100 mm, 200 mm, 300 mm and 450 mm. However, availability varies by product range, and not every diameter suits every testing procedure.
Therefore, check your sample quantity, sieve shaker compatibility and required test method before choosing a diameter.
Step 5: Check Certification and Calibration Requirements
Finally, verify the quality and compliance requirements for your application. ISO 3310 specifies requirements for laboratory test sieves, including woven metal wire cloth and perforated metal plate sieves.
Depending on your industry and testing procedure, you may also need certified sieves, inspection records or calibration services. If you use results for compliance reporting, confirm the applicable Australian requirements and documentation before purchasing.
Why Is Accurate Test Sieve Size Important?
Accurate aperture selection helps laboratories produce meaningful and repeatable particle-size measurements. In contrast, an unsuitable or damaged sieve can affect particle separation and lead to unreliable results.
Several factors can influence sieve analysis, including blocked openings, damaged mesh, excessive sample loading and inconsistent testing procedures.
To maintain reliable results, follow these practices:
- Inspect the mesh or perforated plate for damage before testing.
- Clean each sieve using a method suitable for its construction and the material.
- Avoid overloading the sieve during analysis.
- Follow the applicable test method and equipment instructions.
- Arrange inspection, verification or calibration according to your quality requirements.
By following these steps, laboratories can improve consistency and make more informed quality-control decisions.
Find the Right Test Sieves for Your Australian Testing Applications
Selecting the right test sieve starts with understanding the required aperture size, material characteristics and testing procedure. A reliable test sieve mesh size chart can help you compare measurements, but you should always confirm the specifications required for your application.
CMT Equipment & Calibrations supplies test sieves for laboratory and industrial applications, including ISO 3310 options, woven wire mesh sieves, perforated plate sieves and various frame diameters.
Explore our range of laboratory test sieves to find equipment suited to your testing requirements. Alternatively, contact our team for assistance in identifying suitable sieve specifications.
Accurate sieve selection starts with the right specifications. Confirm your aperture size, sieve construction and compliance requirements to choose equipment that supports reliable particle size analysis.