
Test Sieves Calibration: How Often Should They Be Calibrated?

Test Sieves Calibration plays a vital role in ensuring accurate particle size analysis across laboratories. Industries such as pharmaceuticals, construction, mining, food processing, and material research depend on precise sieve results to maintain product quality and meet regulatory standards. Even a slight change in mesh openings can affect test accuracy, leading to incorrect quality control decisions and compliance issues. Therefore, following the right calibration schedule helps laboratories maintain consistency, improve reliability, and achieve accurate testing results.
Calibration verifies that sieve mesh openings remain within the tolerance limits specified by standards such as ISO 3310 and ASTM E11. However, repeated use, abrasive materials, frequent cleaning, and environmental conditions can gradually change mesh dimensions. As a result, laboratories should perform test sieves calibration at regular intervals to ensure dependable particle size analysis and maintain confidence in every test result.
Test Sieves Calibration Frequency Explained
The frequency of test sieves calibration depends on several factors, including usage, material type, and laboratory quality requirements. Most laboratories follow a planned calibration schedule to maintain reliable performance and avoid unexpected measurement errors.
Laboratories that use test sieves every day or operate continuous testing programs should calibrate their sieves every three to six months. Daily handling, exposure to abrasive materials, and frequent cleaning increase mesh wear over time. Consequently, shorter calibration intervals help preserve testing accuracy.
For laboratories with moderate usage, calibration every six to twelve months is generally recommended. This schedule balances operational efficiency with measurement accuracy while ensuring the sieves continue to meet international standards.
In laboratories where test sieves are used only occasionally, annual calibration is usually sufficient. Nevertheless, storage conditions, humidity, and corrosion can still affect sieve performance. Therefore, laboratories should inspect and calibrate sieves annually, even when usage is limited.
In addition, laboratories should perform test sieves calibration immediately after any event that may affect accuracy. For example, a dropped sieve, damaged mesh, bent frame, or unusual test results should trigger immediate recalibration instead of waiting for the next scheduled inspection.
Why Test Sieves Calibration Matters
Regular test sieves calibration supports both quality assurance and scientific accuracy. Since particle size analysis depends on precise mesh openings, even small variations can produce inconsistent results. In pharmaceutical manufacturing, inaccurate particle sizing may affect dosage consistency. Likewise, in construction, incorrect grading can influence the strength and durability of building materials.
Furthermore, routine calibration improves repeatability across multiple tests. Laboratories can compare results with greater confidence while reducing unnecessary re-testing and material waste. At the same time, documented calibration records support laboratory accreditation and demonstrate compliance with quality management systems.
Factors That Affect Test Sieves Calibration Frequency
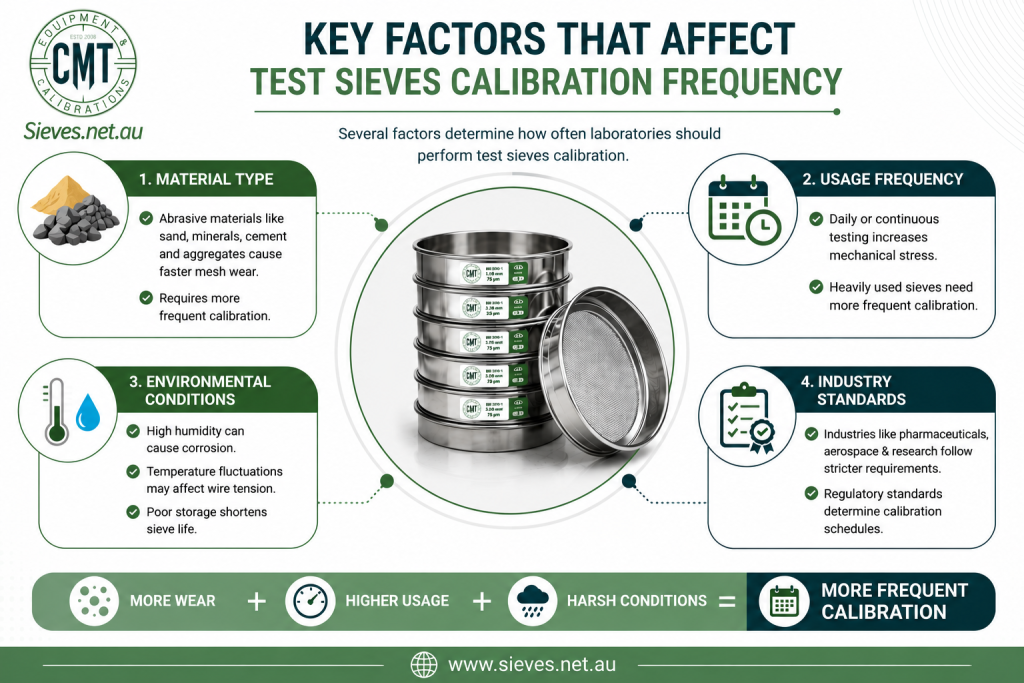
Several factors determine how often laboratories should perform test sieves calibration.
First, the type of material being tested significantly influences mesh wear. Abrasive materials such as sand, minerals, cement, and aggregates gradually enlarge or damage mesh openings, requiring more frequent calibration than softer materials.
Second, usage frequency directly impacts calibration intervals. Heavily used sieves experience greater mechanical stress than those used occasionally. Therefore, laboratories with high testing volumes should inspect their sieves more frequently.
Environmental conditions also play an important role. High humidity can cause corrosion, while temperature fluctuations may alter wire tension. In addition, poor storage practices can shorten sieve life and increase the need for calibration.
Finally, industry regulations often determine calibration schedules. Highly regulated industries, including pharmaceuticals, aerospace, and research laboratories, typically require stricter calibration intervals than general industrial testing facilities.
Recommended Methods for Test Sieves Calibration
Laboratories use several recognized methods to perform test sieves calibration accurately.
One of the most reliable techniques is optical measurement, where advanced imaging systems measure individual mesh openings with high precision.
Another common method uses certified reference materials, such as standard particles or calibrated glass beads. These materials verify that the sieve performs within acceptable tolerance limits.
Many laboratories also compare working sieves with certified master sieves under controlled testing conditions. This method provides an efficient way to verify calibration without complex equipment.
In addition, automated image analysis systems deliver highly accurate digital measurements of mesh geometry. These technologies improve traceability and help laboratories comply with international quality standards.
Best Practices for Maintaining Calibration Accuracy
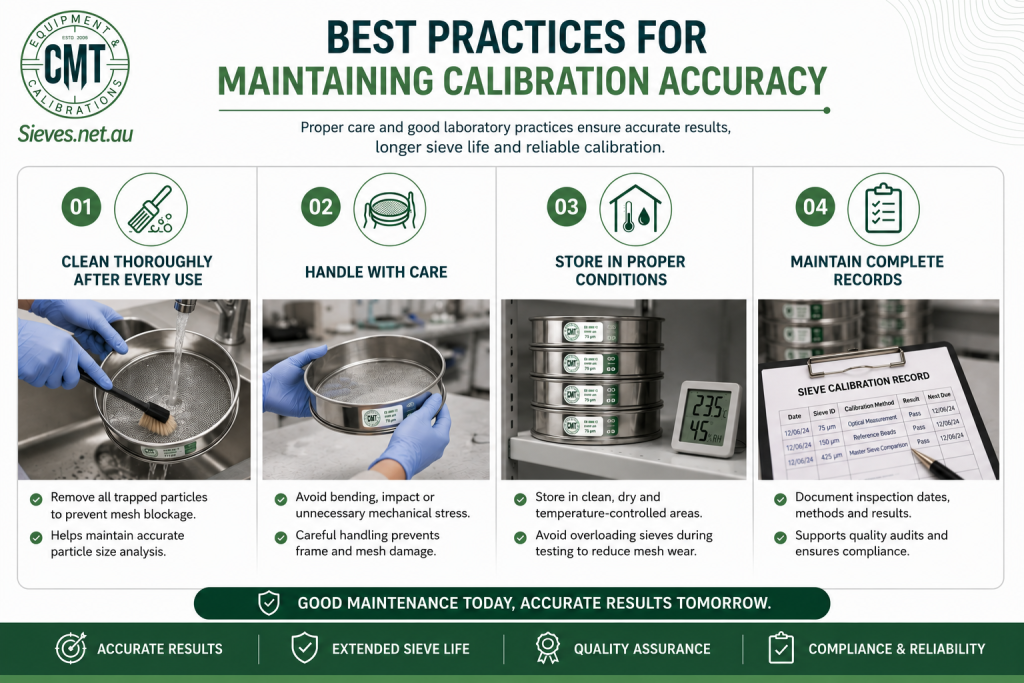
Proper maintenance helps laboratories extend sieve life while reducing calibration problems.
Laboratory staff should clean test sieves thoroughly after every use to remove trapped particles that may block mesh openings. They should also handle sieves carefully to prevent bending, impact damage, or unnecessary mechanical stress.
Moreover, storing sieves in clean, dry, and temperature-controlled environments protects them from corrosion and environmental damage. Laboratories should also avoid overloading sieves during testing because excessive material increases mesh wear.
Finally, maintaining complete calibration records is essential. Accurate documentation of inspection dates, calibration methods, and results supports quality audits and demonstrates compliance with laboratory standards.
Benefits of Following a Test Sieves Calibration Schedule
A structured test sieves calibration schedule provides several long-term benefits.
First, regular calibration improves measurement accuracy and produces consistent particle size analysis. As a result, laboratories make more reliable quality control decisions.
Second, calibrated sieves help laboratories comply with international standards such as ISO 3310, ASTM E11, and ISO 9001. This strengthens customer confidence and supports accreditation requirements.
Additionally, regular calibration reduces the risk of failed tests, production errors, and unnecessary material waste. Consequently, laboratories save both time and operational costs.
Finally, reliable testing equipment improves workflow efficiency because technicians spend less time troubleshooting inaccurate results or repeating laboratory analyses.
Conclusion
Test sieves calibration is essential for maintaining accurate particle size analysis and meeting international quality standards. Most laboratories should calibrate their sieves every six to twelve months, while facilities with heavy daily usage should perform calibration every three to six months. However, laboratories should immediately recalibrate any sieve that becomes damaged, deformed, or produces inconsistent results. By following a planned calibration schedule, maintaining proper storage conditions, and documenting every inspection, laboratories can improve testing accuracy, ensure regulatory compliance, and extend the service life of their test sieves.